A Builder's Guide to Specifying Aluminum Sliding Patio Doors
For overseas builders, contractors, and procurement managers, specifying sliding patio door systems in a wide opening project—whether for a wide opening patio, villa, or apartment—is a critical phase of construction. Success depends on a careful evaluation of the opening size, appropriate glass choice, suitable track design, and on-site installation conditions. The demand for expansive outdoor living spaces continues to reshape modern architecture. When specifying large openings, aluminum sliding patio doors remain a dominant choice for seamlessly connecting indoor and outdoor environments. This article explores why they are favored for patio projects, how they compare to alternatives, and what crucial factors professionals must evaluate before procurement.
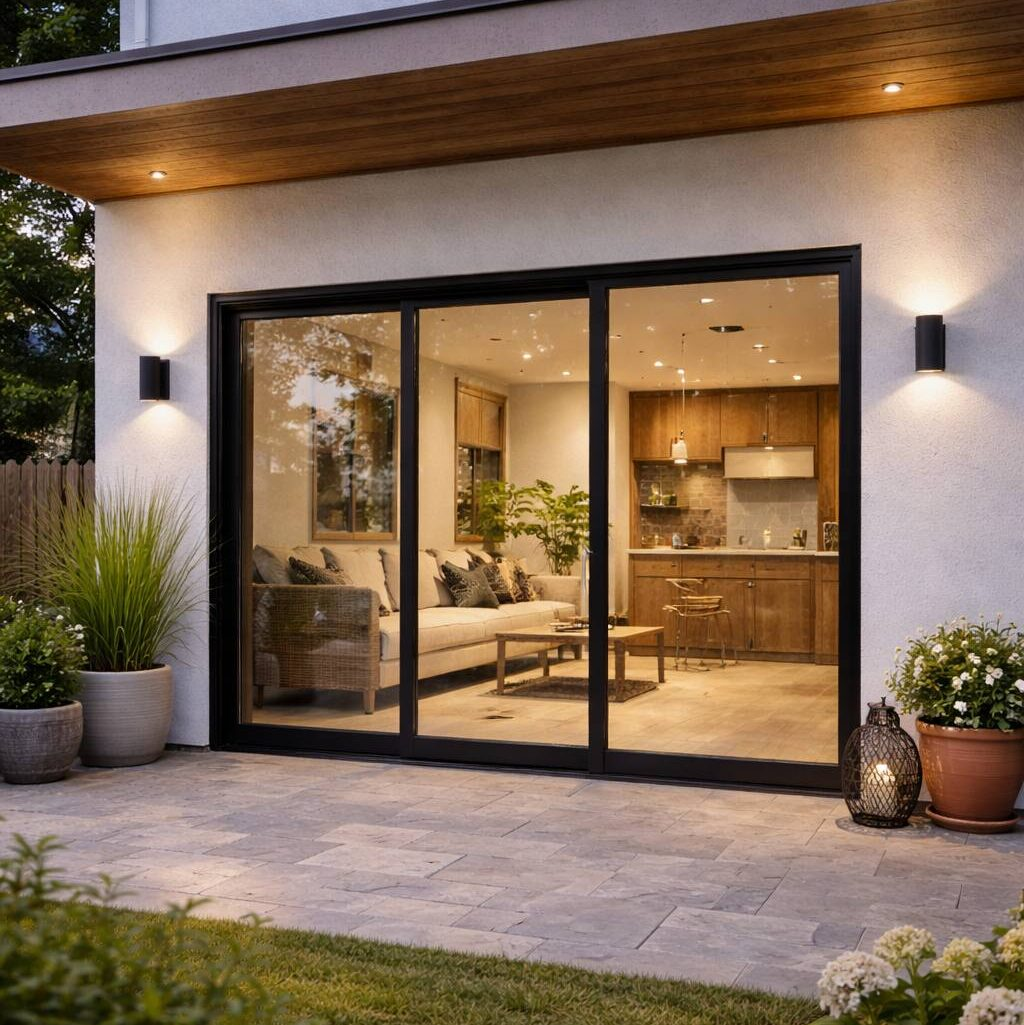
Where Sliding Patio Door Systems Fit Best
Selecting the right system depends heavily on the application environment. Below is a breakdown of how sliding patio door systems integrate into various structural scenarios and what procurement teams must verify:
Wide Patio Openings: Why they fit: These systems are engineered to handle oversized glass panels, offering a high glass-to-frame ratio that spans expansive structural widths while maximizing natural light. What to confirm: Procurement must verify structural header load capacities, exact rough opening dimensions, and the required wind load resistance for the specific span.
Villa Patios: Why they fit: Villas often demand a seamless transition between indoor living areas and outdoor landscapes. Sliding doors achieve this aesthetic while providing robust security and a premium architectural finish. What to confirm: Check the subfloor layout to accommodate flush or recessed track designs, and confirm the architectural requirements for frame color and premium hardware.
Apartment Balconies: Why they fit: Space efficiency is paramount in multi-family dwellings. Sliding doors operate on a parallel track, consuming zero interior or exterior swing space, making them ideal for standard or compact balcony footprints. What to confirm: Assess hoisting requirements for elevated floor installations, local building codes regarding safety glass, and water penetration ratings suitable for high-rise exposures.
Hotel Terraces: Why they fit: Hospitality projects require durable, high-traffic solutions that are easy for guests to operate, alongside excellent acoustic insulation to ensure room comfort. What to confirm: Verify the need for heavy-duty commercial rollers, ADA-compliant sill requirements, and specific acoustic glazing requirements.
Patio Door Configuration Comparison
When evaluating options for a patio project, builders must objectively weigh sliding systems against bifold and casement alternatives.
Door Type
Best Use Case
Space Requirement
View
Ventilation
Maintenance
Quote Information Needed
Wide openings, large glass panels, high-rise balconies.
Minimal; panels glide parallel within their own track footprint.
Unobstructed; wide individual panels minimize vertical sightlines.
Adjustable; can be opened partially for controlled airflow.
Low; requires periodic track cleaning and roller inspections.
Opening dimensions, track type, glass spec, wind load rating.
Bifold Doors
Complete wall openings connecting indoor and outdoor spaces.
Moderate; requires dedicated parking/stacking space at the side of the opening.
Segmented when closed due to multiple panel frames; 100% clear when folded.
Excellent; entire span can be opened simultaneously.
Moderate; multiple hinges and top/bottom tracks need regular clearing.
Panel configuration (folding direction), parking space, sill type.
Casement Doors
Standard entryways, classical architecture, narrower openings.
High; requires a clear swing radius either inside or outside.
Good; utilizes standard glass sizes with traditional framing.
Good; opens fully within its frame limit.
Low; simple hinge mechanisms.
Swing direction (in/out), hinge side, standard width/height.
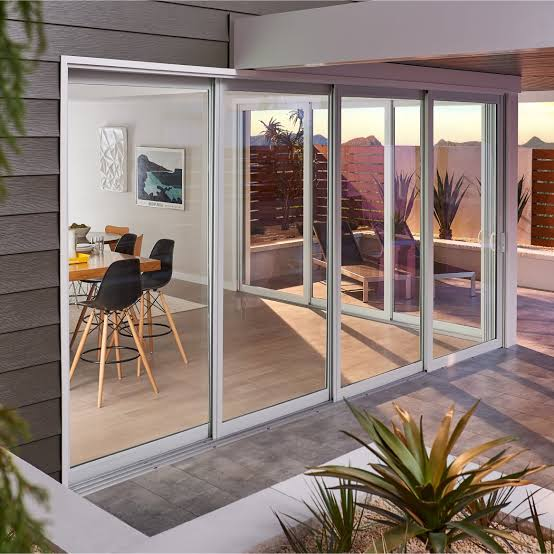
Key Details Builders Should Confirm
When sourcing aluminum patio sliding doors, builders must clarify several technical details to ensure suppliers can provide accurate quotes and suitable product recommendations:
Opening Size: The precise rough opening dimensions dictate the engineering of the door, including the required profile thickness and structural reinforcements needed to prevent deflection.
Panel Quantity: Deciding between a 2, 3, or 4-panel configuration affects the overall track width, weight distribution on the slab, and the operational layout of the room.
Glass Option: The choice of glazing impacts thermal performance, acoustic insulation, and safety code compliance. This directly alters the material cost and suitability for the climate.
Frame Color: Custom or non-standard finishes (such as specialized powder coatings or PVDF) require different manufacturing processes, which influences the final quotation and production planning.
Track Condition: Whether the project calls for a standard stepped sill or a recessed, flush track changes the drainage engineering and the required bottom profile.
Wind and Rain Exposure: High-exposure areas necessitate upgraded weatherstripping, reinforced interlocks, and higher-rated drainage systems to prevent water ingress.
Project Location: Regional building codes and climate conditions dictate the mandatory minimum performance standards the doors must legally meet.
Target Market: The positioning of the development (e.g., luxury custom home vs. mid-range multi-family) guides the supplier in recommending the appropriate product tier and hardware options.
Aluminum Sliding Patio Doors: Inquiry Checklist
To streamline global B2B procurement, prepare the following details before contacting a supplier:
Project Drawings:
Why it's needed: Allows the manufacturer's engineering team to understand the structural context, structural headers, and how the doors interface with the facade.
Opening Width and Height:
Why it's needed: Essential for calculating the bill of materials, assessing glass weight limits, and providing a baseline cost estimate.
Quantity:
Why it's needed: Determines production scale, packaging logistics, and shipping container utilization, which heavily influence the unit cost.
Glass Requirements:
Why it's needed: Suppliers need to match your local energy codes and safety regulations with the correct glazing makeup (e.g., thickness, low-E coatings, toughened/laminated needs).
Frame Color:
Why it's needed: Affects the surface treatment process required, which can alter the quotation based on standard versus custom color selections.
Installation Location:
Why it's needed: Helps the supplier assess logistical constraints, climate-specific engineering needs (like coastal environments), and compliance requirements.
Target Market:
Why it's needed: Enables the supplier to propose hardware and profile systems that align with the expected finish quality and budget of the end-user.
Expected Application:
Why it's needed: Differentiating between a ground-floor patio and a high-rise balcony ensures the specified system has the correct wind load and water resistance ratings.
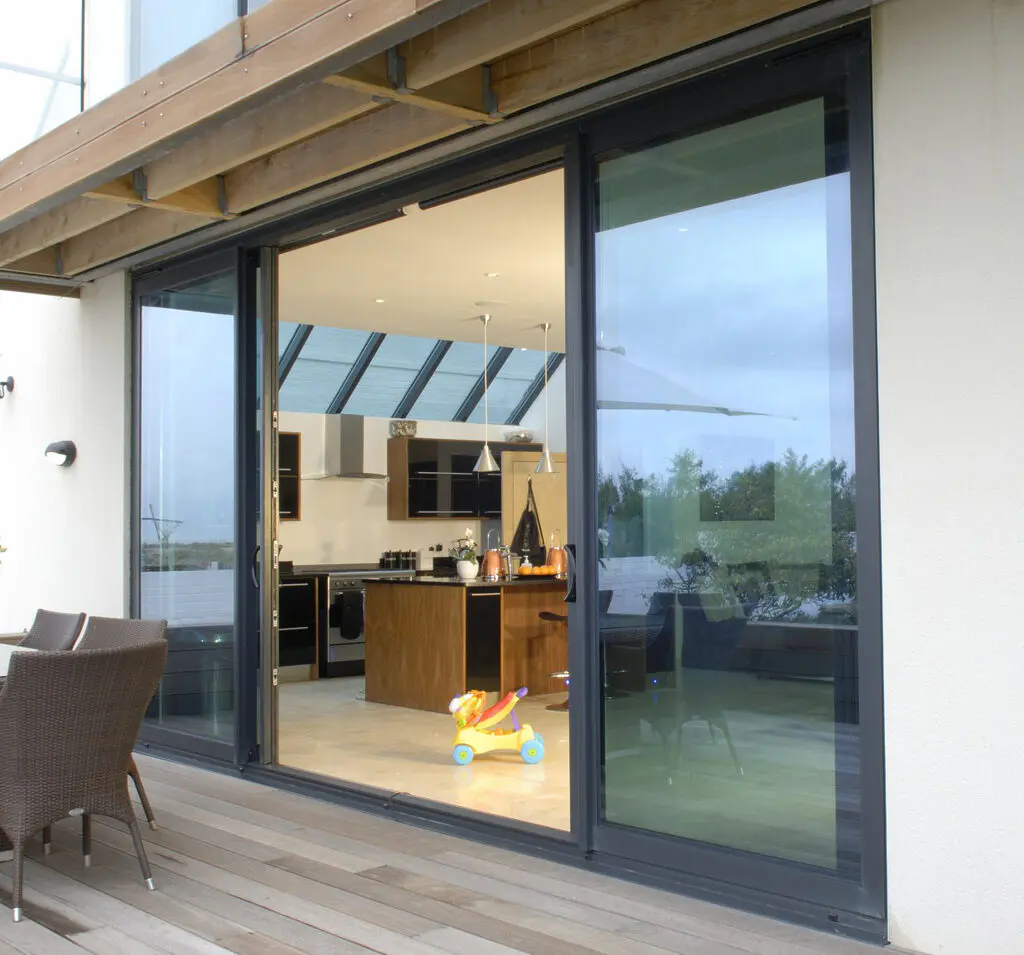
Procurement FAQ for Builders & Contractors
Q1: How do exact opening sizes impact the quotation for aluminum sliding patio doors? A: Opening sizes determine the total square footage of aluminum and glass required, dictate the necessary structural strength of the profiles, and establish whether oversized manufacturing processes are needed.
Q2: What should I consider regarding my glass choice when submitting an inquiry? A: You should specify your project's safety requirements, thermal goals, and acoustic needs, as the glass choice dictates the panel weight and the corresponding heavy-duty hardware required.
Q3: How does track design affect the installation conditions on site? A: A standard track sits above the finished floor and is straightforward to install, while a flush or recessed track requires pre-planning the subfloor and integrating internal drainage systems before pouring the slab.
Q4: Why do suppliers request architectural drawings instead of just a list of dimensions? A: Drawings provide crucial context, showing the supplier exactly how the doors fit into the overall facade, identifying load-bearing constraints, and ensuring the proposed system functions correctly within the planned space.
Q5: What quote details should I scrutinize most closely when comparing manufacturers? A: Beyond the total figure, carefully review the specified aluminum profile thickness, the exact glass makeup, the hardware type, and whether the proposed track and sill designs match your initial installation conditions.
Ready to Source?
- Submit your project drawings and opening sizes today for a comprehensive evaluation of your aluminum sliding patio door requirements.
- Contact our engineering team with your quantity, glass requirements, and project location to receive a detailed system proposal.
- Provide your opening dimensions, frame color preference, and project location, and we will assist you in selecting the optimal sliding patio door system for your development.
- Upload your architectural drawings and specify your glass requirements to initiate a technical review for your upcoming commercial or residential project.
- Send us your project location, opening sizes, and required quantities to start the procurement process for your aluminum sliding patio doors.
JUNE 30, 2026 | ISSUED BY HENNISSY DOORS & WINDOWS INDUSTRIAL CO., LTD.