Guangdong Tengying Household Products Co., Ltd.

Guangdong Tengying Household Products Co., Ltd.

Metal Entry Doors for Modern Buildings: Security, Style and Procurement Points

2026 06/29

Specifying Modern Metal Entry Doors for Architectural Projects

The primary entrance serves as both the critical defensive boundary and the signature architectural element of any high-end development. For project managers and developers, specifying metal entry doors for modern building facades requires a precise balance between structural security and aesthetic integration. Whether for luxury villas or large-scale residential complexes, the selection process must account for essential variables—from opening size and swing direction to surface finish and hardware compatibility—to ensure long-term performance. Providing comprehensive data during the initial inquiry stage is essential for obtaining an accurate, actionable quote and ensuring that the final door system aligns perfectly with both the facade style and the building’s operational requirements.

Where Metal Entry Doors Are Commonly Used
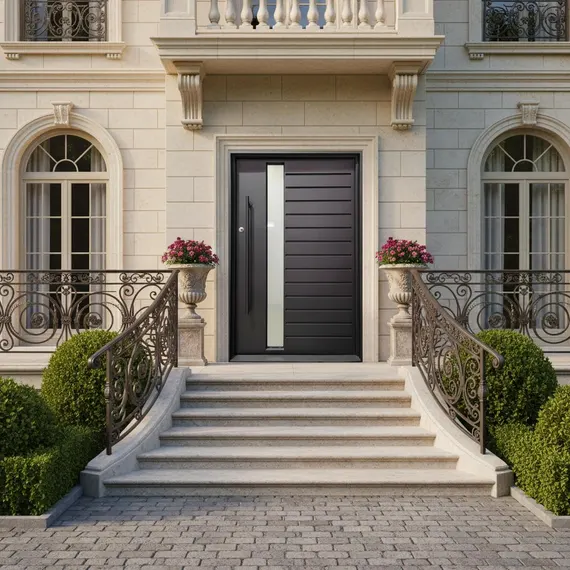
Villa Entrances: Focus on monumental scale and high-impact aesthetics. Procurement should prioritize custom sizing, premium architectural finishes, and seamless integration with smart-home entry systems.
Apartment Entrances: Consistency is critical. Purchasing agents must focus on uniform dimensions and standardized hardware specifications across multiple units to streamline bulk installation.
Residential Projects: Emphasis on durability and weather resistance. Evaluate the door’s structural core and exterior coating performance in relation to the specific geographic climate of the project site.
Modern Building Facades: Focus on facade matching. Procurement must ensure that the door’s frame and finish complement the surrounding curtain wall or exterior cladding materials for a cohesive architectural look.
secure metal entry doors

Security Points Buyers Should Confirm (Procurement Checklist)

When sourcing metal entry doors for commercial or residential projects, procurement teams should utilize this technical checklist to verify structural and installation requirements prior to final sign-off:

Door Structure: Inspect and confirm that the internal reinforcement core and material construction align with the building’s anticipated entry traffic and durability demands.
☑ Door Frame: Verify the frame depth, structural rigidity, and mounting profiles are fully compatible with the specific wall construction on-site (e.g., concrete, steel, or masonry).
☑ Lock Hardware: Confirm that the specified multi-point locking mechanisms are structurally supported by the door profile and compatible with the project's overall access control systems.
☑ Hinge Position: Cross-check hinge orientation, placement, and concealed or heavy-duty requirements against the door’s weight and requested swing arc.
☑ Installation Environment: Evaluate whether the final installation is for an interior hallway or full exterior exposure to properly dictate necessary weather-stripping and sealing requirements.

Aesthetic Integration and Surface Finishes

Achieving a high-end, cohesive appearance for modern building facades depends on meticulous finish management. When selecting metal entry doors, developers should prioritize color consistency across all units and ensure that chosen finishes align with the project's overall facade matching requirements. We recommend that buyers provide architectural facade drawings or specific reference images during the procurement phase. This allows our technical team to advise on the best modern entrance design solutions and ensures batch consistency throughout the manufacturing process, maintaining a uniform aesthetic across the entire development.

Pre-Inquiry Documentation Checklist

To receive an accurate and efficient proposal, please provide the following technical details:
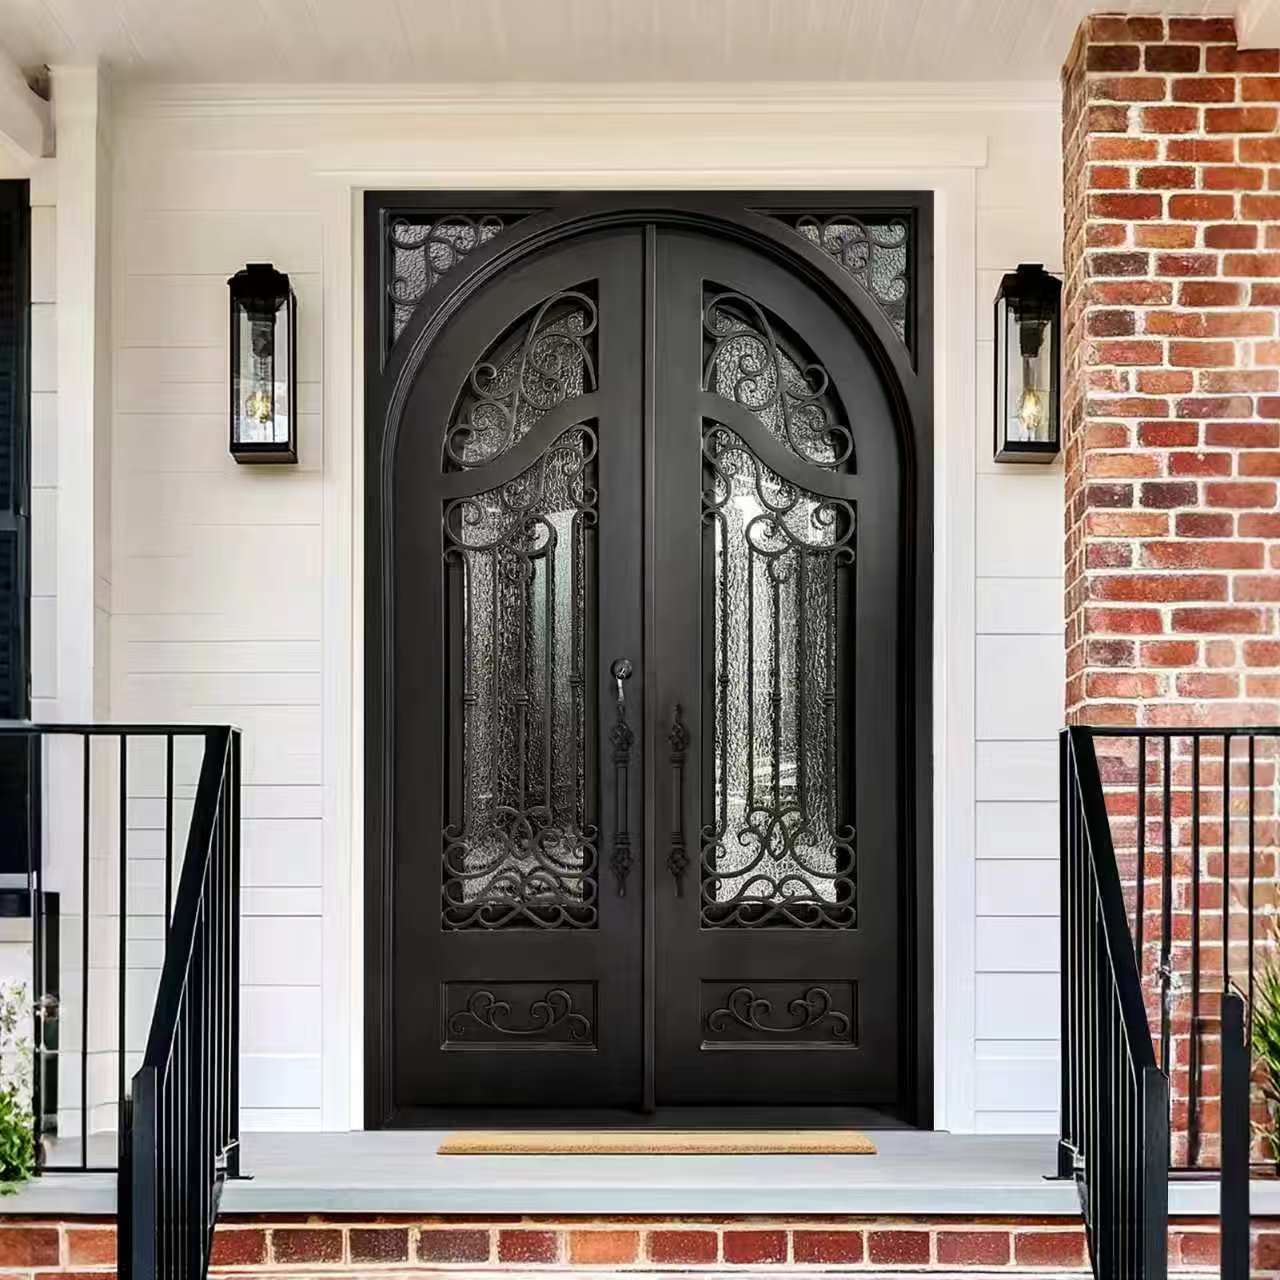
Opening Size: (Width × Height × Depth) Essential for ensuring a precise fit within the structural rough opening.
Swing Direction: (Inswing/Outswing, Left/Right) Required to comply with egress codes and floor plan functionality.
Quantity: Needed to calculate production scalability and material batching.
Finish Preference: (e.g., PVDF, Powder Coat) Necessary to match the door’s durability to environmental and aesthetic specifications.
Hardware Requirements: Detailed specifications for handles, electronic locks, and hinges to ensure functional compatibility.
Project Drawings: CAD or PDF elevations provide the necessary context for custom modifications and frame compatibility.
Packaging Needs: Details on shipping requirements (e.g., palletized, crate protection) for site delivery logistics.
Target Market: Helps our team ensure the product meets standard regional construction and compliance expectations.
aluminum armored door guide

Frequently Asked Questions (FAQ)

What measurements are required for an initial quote?
Please provide the exact width, height, and wall thickness of the rough openings for each door type in your project.
Can we specify the swing direction for all units?
Yes. Please indicate the required swing direction (inswing/outswing) for every unit type based on your architectural floor plans.
How do we ensure the finish matches our facade?
We recommend providing reference photos or specifying a standard RAL/custom color code. We can provide finish samples for your approval.
Are hardware systems customizable?
Yes. We can integrate specified multi-point locking systems or smart-lock hardware, provided the technical specifications are submitted with your inquiry.
What documentation should I submit to get the most accurate proposal?
Submitting structural drawings and an elevation schedule allows us to verify frame compatibility and provide a detailed technical proposal.

Call to Action (CTA)

Submit Your Project Drawings: Share your architectural elevations today for a technical review of your entry door requirements.
Request a Technical Quote: Provide your opening sizes and quantities, and our team will prepare a comprehensive proposal for your review.
Discuss Your Finish Preferences: Contact our team to match our architectural-grade coatings with your project’s facade vision.
Define Your Hardware Specifications: Send us your preferred locking and hinge requirements to ensure seamless integration into your project.
Consult with Our Team: Share your project’s scope and specifications so we can assist in tailoring the right door system for your development.
JUNE 29, 2026 | ISSUED BY HENNISSY DOORS & WINDOWS INDUSTRIAL CO., LTD.